
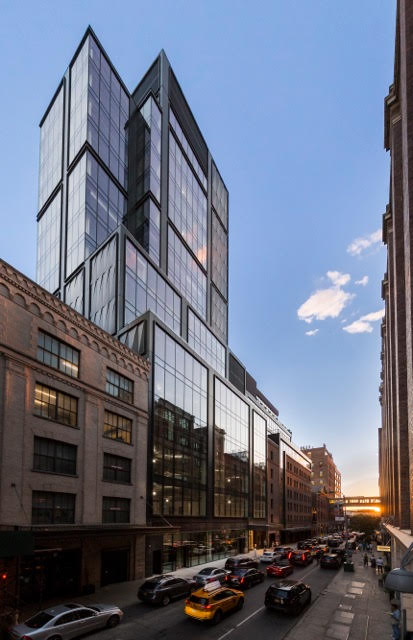
In Manhattan’s trendy Meatpacking District, a new boutique office tower stands above the crowd — by offering lifestyle amenities inspired by multifamily developments in a stylish commercial office setting.
Designed by CetraRuddy for Boston-based Rockpoint Group, the 270-foot-high, glass and metal-clad tower 412 W 15 located at 15th Street near 9th Avenue is the lively neighborhood’s tallest, adding 140,000 square feet of new office space in its 18 stories. Most unique, the sleek office building’s amenities and experience take cues from CetraRuddy’s market-leading apartment and condo buildings, with a lifestyle-oriented mix of shared spaces and six broad terraces totaling 8,000 square feet of outdoor area.
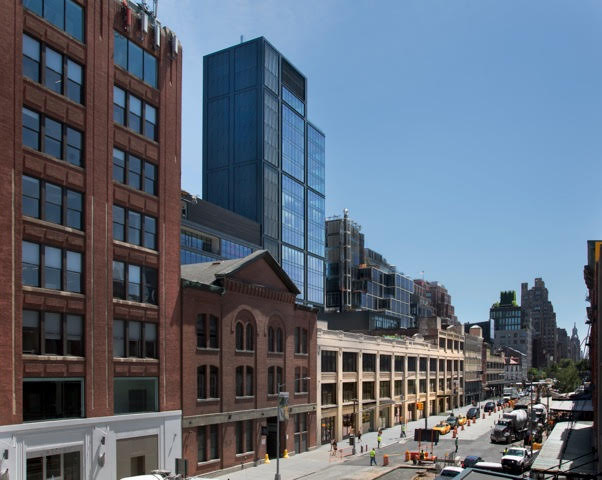
Emblematic of the Meatpacking District’s evolution and historic legacy, CetraRuddy’s design of dark metal and floor-to-ceiling glass adapts and connects to an existing low-rise building on 14th Street, forming a through-block community of innovative workplaces and ground-floor shops. Across both structures, office layouts are nearly column-free to provide for open, flexible meeting and work zones. The blackened stainless-steel wall panels and terrazzo floors project a modern downtown vibe that suits the Meatpacking District well.
“With its 18-story glass-and-metal exterior, 412 W 15 forms a new and iconic presence on the Meatpacking District’s skyline,” says CetraRuddy principal Eugene Flotteron, AIA. “More than just an office building, this is a true vertical campus that serves as a complete lifestyle workplace.”
Capitalizing on the project’s desirable location, 412 W 15 has communal indoor-outdoor environments including a large, landscaped roof deck that offer socializing break space while also maximizing views of the city skyline and the Hudson River waterfront. Other outdoor spaces are tenant-specific, offering outdoor and lounge amenities common in high-end condominium projects — but rare in urban office settings.
Flotteron adds, “For today’s top employers, their physical space and amenities all help express company identity, and 412 W 15 has a curated, tenant-focused environment combining the best ideas from today’s workplaces, hotels, and residential design. It’s an experience that make office occupants feel at home.”
Other new commercial office and mixed-use projects by CetraRuddy include a new, 320,000-square-foot office block on Staten Island called Corporate Commons 3, the Manhattan headquarters for high-end brokerage The Corcoran Group, and a boutique development for a leading international cultural organization.
About CetraRuddy
Founded in 1987, CetraRuddy is an award-winning international architecture, planning and interior design firm driven by design excellence and the creating of one-of-a-kind experiences. For three decades, the firm has led with a guiding principle that architecture and design must engage context and enrich the human spirit. The 100-person firm’s thought leadership stems from shared passion and spirit of creating, as well as the firm’s diversity of backgrounds and cultures. CetraRuddy’s core beliefs begin with the idea that Architecture Is Home, always seeking out the story behind each building site, their deep historical context, and fresh opportunities to craft innovative solutions and lead clients on their journeys toward building a new legacy. Founded by Principals John Cetra FAIA and Nancy J. Ruddy, and led by seven distinguished principals, the firm works throughout the United States and abroad at varied scales and across typologies including multifamily housing, hospitality, education, cultural and commercial projects. CetraRuddy’s portfolio of distinguished work — defined by analytic problem-solving, contextual sensitivity, crafted details and innovative use of materials — reflects an underlying commitment to the human experience. More at www.cetraruddy.com.