
In the heart of St James’s, where London’s historic refinement meets the demands of a global business and commercial district, we were asked a simple question: What should a Cat A workspace become when it is no longer enough to simply be functional?
At 45 Pall Mall, Shepherd&’s answer was not to design an office in the traditional sense, but to reinterpret what workplace value means today. The result is a 16,000 square foot refurbishment across two floors that reframes Cat A specification as a platform for identity and long-term desirability.
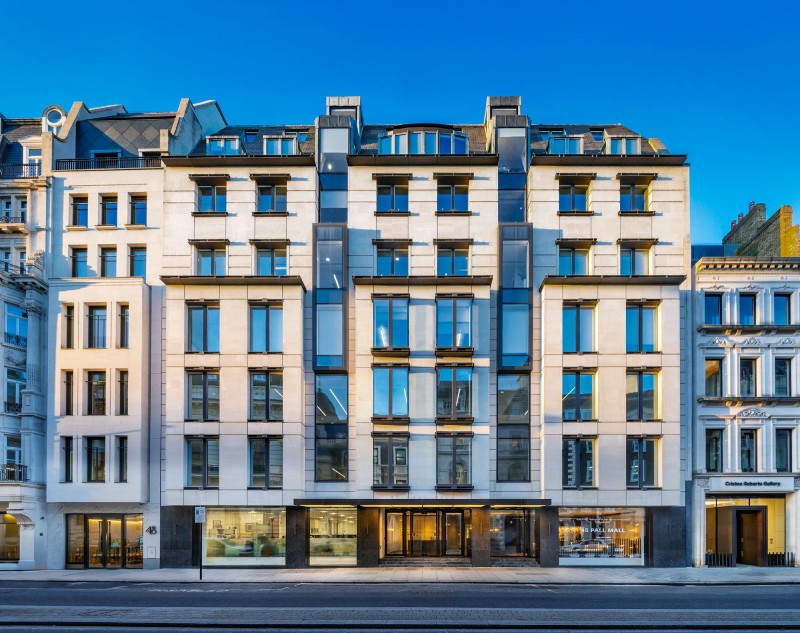
This project was never just about upgrading a space. It was about repositioning perception.
St James’s has always carried a strong history. It is at once formal and historic yet continually evolving. Locations like St. James’s Park, Green Park, and the wider green area of Hyde Park allows 45 Pall Mall to sit within one of London’s most distinct districts.
Being within walking distance of London’s most significant civic and cultural landscapes means that occupiers are not just renting square footage, they are participating in a wider narrative. Access to St. James’s Park and Green Park shapes daily experience, offering a balance between work and relief, which is a rare find in central London. This relationship between building and environment was central to how we shaped the interior experience. The workplace was not to compete with its surroundings, it was to be an extension.
For us, this context mattered as much as the building itself. While the building was already efficient and structurally modern, designed originally with input from Morey Smith’s architectural approach, it had strength but lacked narrative clarity. It risked becoming another high-performing but indistinct commercial product in a competitive market.
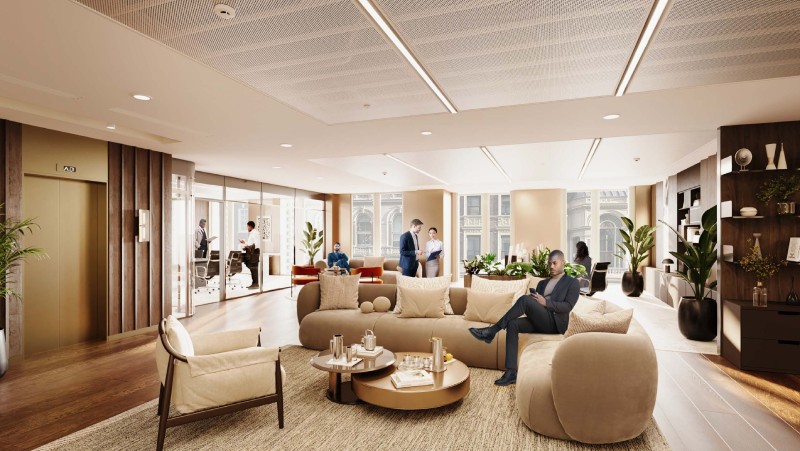
Our role was to ensure it stood for something more.
Cat A spaces are often treated as neutral backdrops, finished enough to be functional and intentionally open-ended. In today’s market, occupiers are not only choosing a space, they are choosing an identity and experience that aligns with their own culture. Through close collaborations with the developer and contractor Vincent White, Shepherd& delivered a workplace that goes beyond specification, creating a compelling space for occupiers and a strong leasing tool for the building’s owners.
Rather than treating the first two levels as a standardized commercial offering, we developed a spatial narrative through strategic thinking, design expertise and a deep understanding of an occupier needs alongside geographic context.
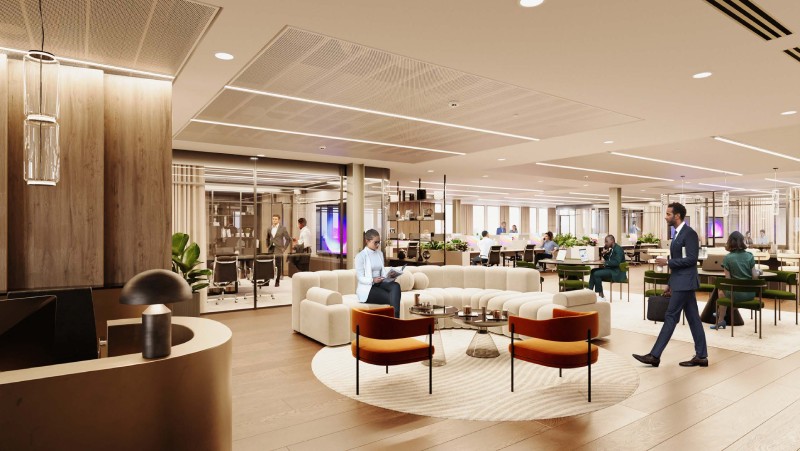
Shepherd& approached the project as a strategic repositioning, refreshing its identity and unlocking its full potential.
Acting as both creative partner and problem solver, Shepherd& with the support of Knight Frank, needed to design the first two levels to attract long term tenants. Beyond delivering a high-quality Cat A fit-out with unique bespoke lighting, the team worked alongside the developer and agents to rethink how the space should be marketed and experienced. This included shaping the two floors’s space narrative for businesses, while creating a contemporary environment aligned with the expectations of today’s office occupiers.
The result is a redefined workplace concept; one that blends design and functionality, to maximize appeal to long-term leasing success.
One of the less visible but critical aspects of this project was its role as a commercial tool. Buildings like 45 Pall Mall are not just designed for experience; they are designed to perform in the market.
Working closely with the developer, Knight Frank and contractor Vincent White, Shepherd& helped reshape how the space is communicated to potential occupiers. This included not just visual identity, but spatial storytelling in how the two floors are framed and imagined by prospective tenants. In this sense, design becomes strategic and not decoration layered onto a business decision.
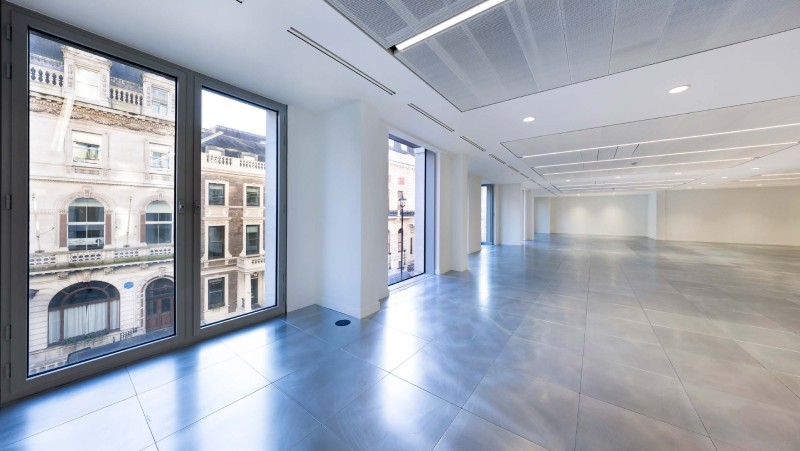
The completion of this project, 45 Pall Mall is more than just a Cat A workplace refurbishment. It is something more subtle: a repositioned asset that reflects how workplace design is evolving. It suggests that the future of office design is not about designing for occupancy alone, but for longevity and relevance. Design like this, is what Shepherd& and many other designers are interested in and responding to.
The question is no longer “What does an office look like?” It is: “Why would someone choose to be here?”
Editor’s note: Marko Gligorov is co-founder and director at Shepherd&, a European design atelier and practice founded in 2025 by Timothy Shepherd, Freda Shepherd, Sara Rosellini, and Marko Gligorov. Shepherd& has offices in London and Paris.