
When architects turn their practice inward, the result is something more than a well-designed office — it’s a proof of concept.
Relocating and reimagining Corgan’s Los Angeles studio was more than an operational necessity — it was an opportunity to turn our practice inward and hold ourselves accountable to the same standards we bring our clients. Driven by our rapid growth in the region, the new 40,000-square-foot workplace studio became a deliberate expression of who we are as a firm: creative, driven, collaborative and deeply committed to responsible design. Inspired by the landscapes of Southern California and grounded in measurable sustainability goals, the studio demonstrates what excellent design can be when values, performance and place are fully aligned.
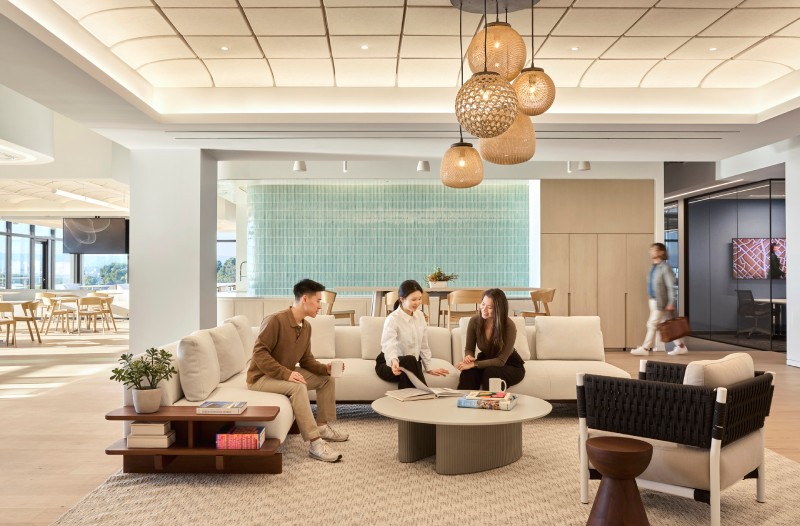
We began not with a question of square footage or program, but with something more ambitious: What does it feel like to work in Los Angeles? This question became the generative force behind the design.
Los Angeles is a city shaped by landscape — the Pacific horizon to the west, the Hollywood Hills rising to the north, and the dense, luminous energy of the city stretching to the east. To live and work here is to move through that geography every day. We wanted the studio to carry that same experience indoors, translating the city’s natural gradients, shifting light and layered urban intensity into a workplace that distinctly reflects Los Angeles.
For a firm that believes excellent design shapes human experience, aesthetics are never merely visual. Every material, shift in light, and transition in color needed to carry purpose. Corgan’s design team shaped the studio from the inside out, creating a workplace where natural light, materiality and form reflect Santa Monica’s sun-bleached terrain, coastal atmosphere, and creative energy.
The studio is organized as a west-to-east color journey, mirroring Los Angeles’ own geographic transitions. An ombre-like gradient unfolds across the workplace, moving from the calm, coastal atmosphere of the west side toward the density and luminosity of the city.
At the west-facing end of the office, oceanic blues, bleached white oak and natural materials create a quiet, sun-washed environment. As the studio moves east, the palette deepens and intensifies; bronze metals, back-painted glass, dichroic film and neon accents capture the drama, movement and electric character of the urban core.
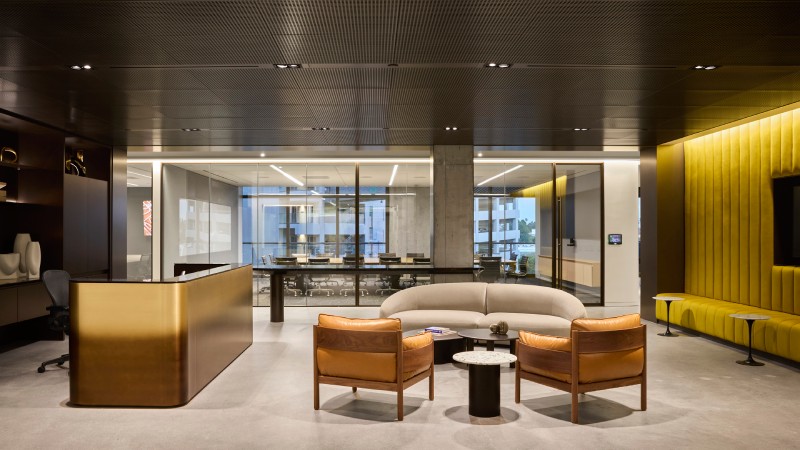
The arrival sequence begins in the elevator lobby, where gradient yellow wallcoverings, metal trim and bronze mirror finishes capture the quality of California’s iconic light — warm, golden and slightly cinematic. In the reception, a bronze desk in gradient gold and yellow tones is situated beneath a dark bronze ceiling and a deep yellow velvet banquette. The effect is unmistakably Los Angeles: layered, dramatic and energetic.
More than visual gestures, these choices establish a sense of arrival and set the tone for the quality of experience that unfolds throughout the studio.
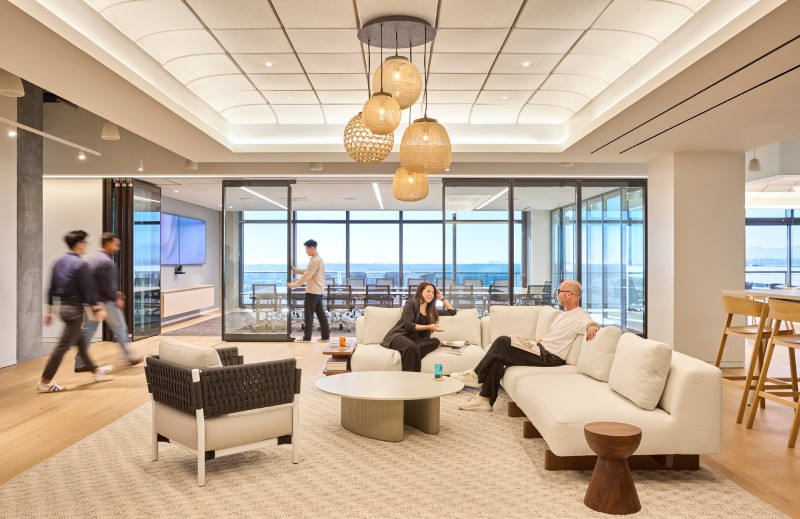
Informed by workplace strategy and a deep understanding of how creative teams work, the studio is designed around a careful tension: the need for focus and the equally essential need for connection. Individual workstations and private offices are organized within a neighborhood-based floorplan with phone rooms, meeting spaces, lounges and collaborative zones woven throughout to support different modes of work. The result is a studio that gives each neighborhood clarity and identity while creating stronger connections across the floor.
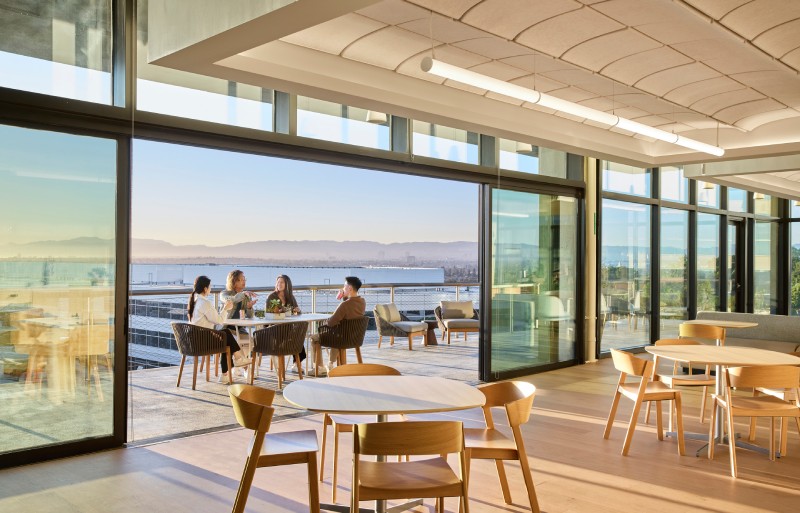
At the center of this experience is the work café, the studio’s social anchor and most vibrant gathering space. With aqua-colored tile, terrazzo surfaces, pale wood tones and sweeping views from the fourth floor, the café evokes the atmosphere of a beach club: bright, open and restorative. The space offers a counterpoint to the intensity of studio practice, giving teams, clients and visitors alike a place to pause, connect and look outward. An adjacent covered terrace extends the experience outdoors, bringing fresh air, natural light and a renewed connection to the surrounding landscape.
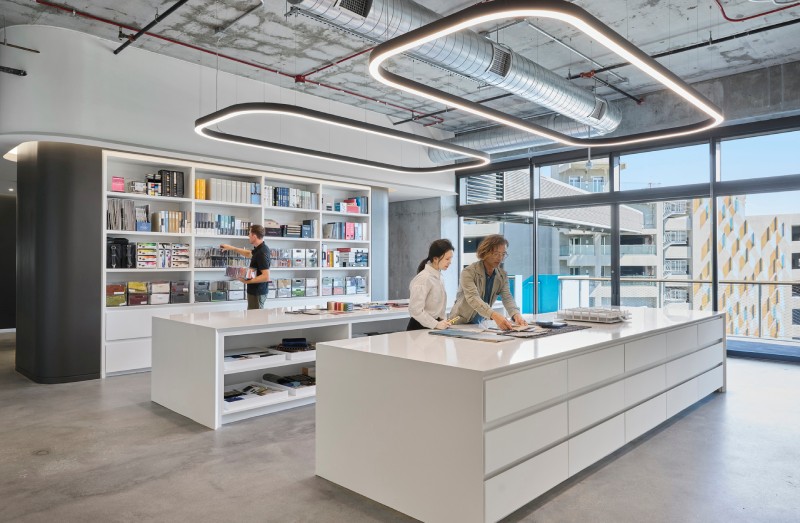
Throughout the studio, specialized spaces reflect the way designers actually work — testing, sharing, refining and making ideas tangible. The broadcast room, model shop and library are not back-of-house amenities, but active tools for design engagement. A high-resolution overhead camera in the library supports real-time virtual collaboration while the model shop gives designers a direct, tactile relationship to the work. For clients, these spaces make the design process more visible, immediate and physical, translating concepts into something that can be seen, touched and understood.
As designers, we know the decisions we make carry consequences — for people, resources and the environment. At Corgan, sustainability is imbedded in our practice. Throughout the Los Angeles studio, decisions were made from the earliest stages with real performance in mind. The project is designed to pursue both Fitwel certification and the International Living Future Institute’s Zero Carbon Certification, frameworks that guided us to make thoughtful choices during the process.
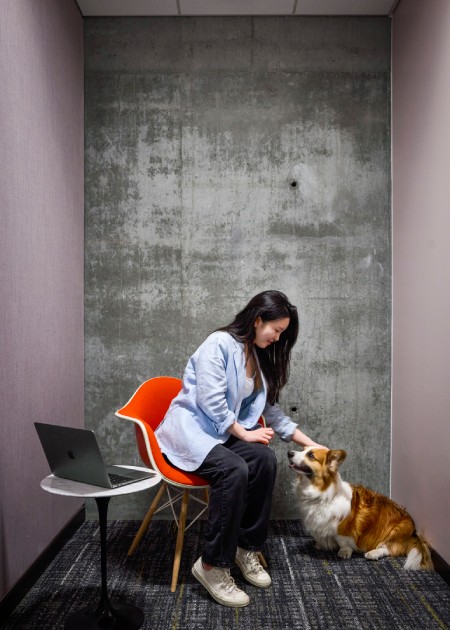
This commitment shaped both large and small choices. Exposed concrete was retained across roughly half of the office floor area, eliminating the need for additional carpet and reducing embodied carbon. Existing workstations, chairs and furnishings from our previous studio were carried forward into the new studio rather than replaced. Lounge seating from the previous reception area was relocated into phone rooms, giving the pieces new purpose and extending their useful life.
Sustainability also shaped the studio’s day-to-day performance. Daylight and occupancy sensors automatically adjust lighting loads; CO² sensors connected to Variable Air Volume (VAV) boxes allow the mechanical system to respond efficiently to actual occupant conditions. Materials were evaluated against Global Warming Potential limits and compiled through One Click LCA’s Life Cycle Carbon tool to track the renovation’s total embodied carbon footprint.
What became clear through this process is that sustainability and human experience are closely connected. Materials selected for lower embodied carbon also support healthier indoor air quality. Access to daylight and outdoor views supports mental clarity while helping reduce energy demand. Fitwel certification reflects the same commitment to occupant wellbeing; the wellness room, mothers’ room and filtered water stations are not afterthoughts, but integrated elements of a studio designed to genuinely support the people who use it every day.
The Los Angeles studio brings together ideas that have long shaped Corgan’s practice — sustainability, a sense of place and human experience are not competing priorities, but complementary ones. Designing ourselves afforded us the opportunity to apply today’s most current standards and technologies to those principles and to demonstrate, in direct and measurable ways, what commitment looks like in practice.
Editor’s Note: Sean Kim Nickerson is associate principal, studio leader, workplace at Corgan, an employee-owned architecture and design firm with 22 locations and more than 1,300 team members globally.