
For many people, the question of where to work is no longer answered by necessity. A desk, Wi-Fi and a laptop can make nearly any space a workplace. That changes the role of going into the office. If people have choices about where they work, the spaces we design need to offer something they cannot easily find on their own. For American Underground (AU), that something is connection.
AU has long been a creative hub in Durham, N.C, supporting startups, growth-stage companies, remote workers and entrepreneurs. Its members often have as much to gain from the people working around them as they do from the physical space itself. A conversation can lead to advice, a new collaborator or an entirely unexpected opportunity.
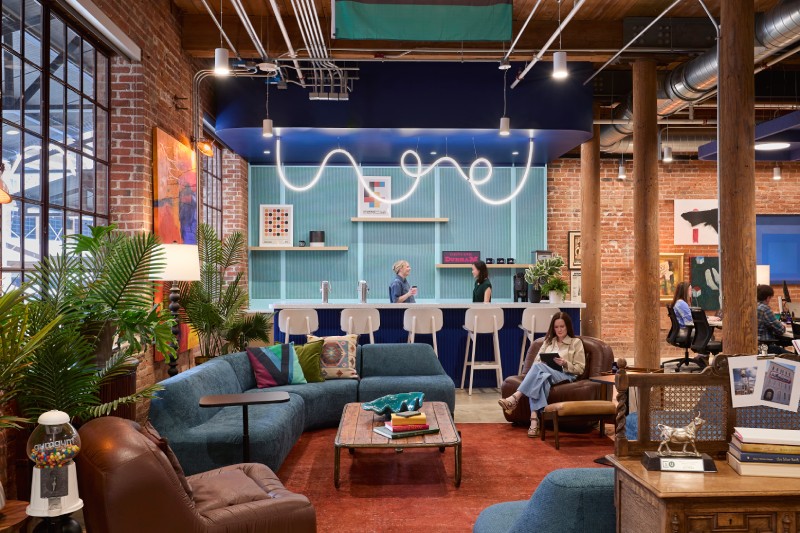
Yet, AU’s previous workplace was fragmented, and members could not always tell who else was there. When AU prepared to return to its original home at the historic American Tobacco Campus, we saw an opportunity to rethink the workplace around a simple idea: How can design enable a true sense of community?
Designing a coworking environment presents a different challenge than designing for a single organization. AU’s members have different businesses, schedules, team sizes and ways of working. Some arrive looking for focused individual work. Others need to collaborate with a growing team, meet with clients or just feed off the energy of others in the space.
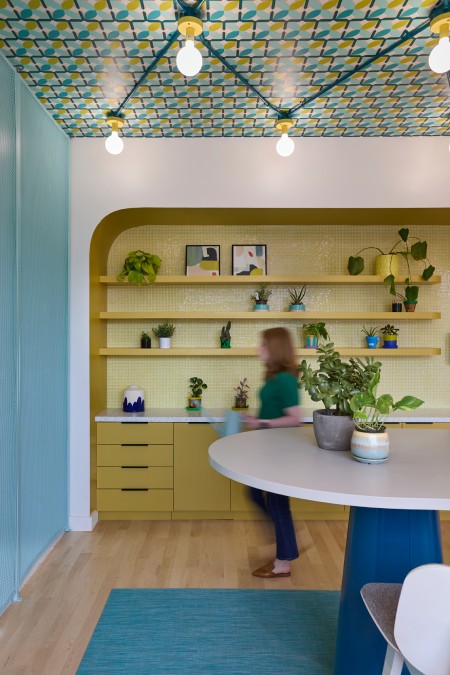
Rather than designing for one way of working, the new 40,000-square-foot workplace provides a range of environments that allow members to find the setting that fits what they need at a particular moment. We designed flexible workspaces with open areas, private offices, meeting rooms, a community garden and a botanical library all to provide choice. Yet, we knew that this client in particular valued people seeing one another.
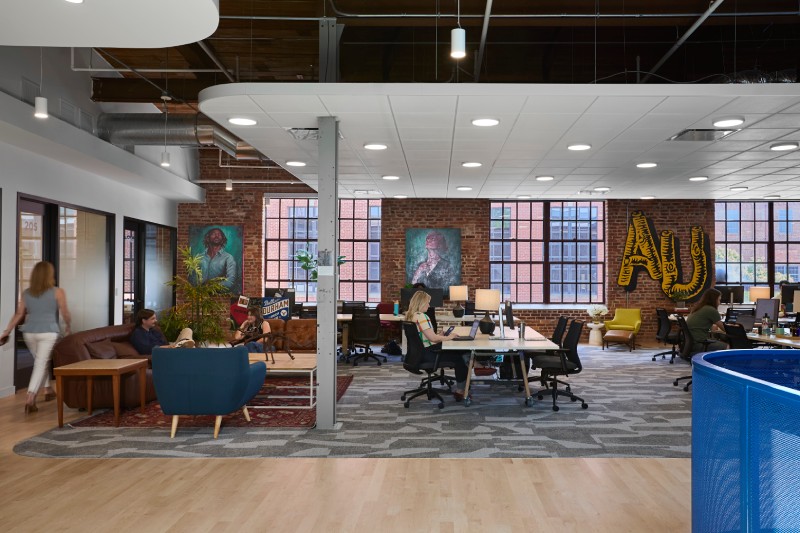
That became particularly important because of the architecture we inherited. Located within Bays 9 and 10 of the Washington Building at American Tobacco Campus, the workplace is divided by existing brick walls and extends across two floors. Those historic conditions give the building much of its character, but they also had the potential to recreate the fragmentation AU wanted to leave behind.
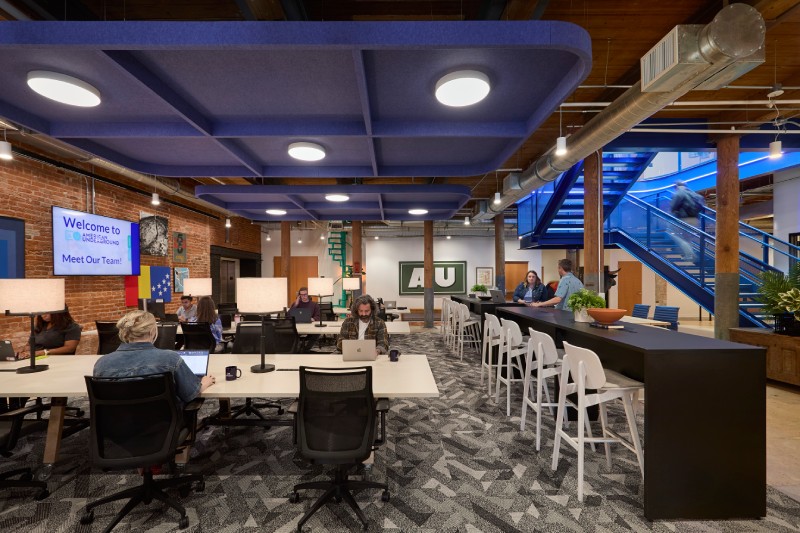
Instead of covering up those qualities, we leaned into the uniqueness of the old building and tried to enhance it. We designed a feature stair that visually and physically links both levels, but the space itself remained dark. To reinforce that sense of connection and draw people between floors, we introduced a skylight above the stair, bringing natural daylight deep into the space. The transformation was dramatic. We also created portal openings between the bays and highlighted them with AU’s signature teal color, establishing flow throughout the office.
These interventions solve circulation and wayfinding challenges, but their larger purpose is social. When people can understand where they are, see where others are gathering and intuitively move through a space, opportunities for interaction increase.
Connection also needed to extend beyond the walls of American Underground.
AU is deeply tied to Durham, and returning to American Tobacco Campus brought the organization back to the place where it began. We didn’t want that relationship to the city expressed through a few graphics or obvious references added at the end of the design process. We wanted the space to feel as though it belonged in Durham.
We accomplished this by conducting a scavenger hunt downtown, photographing streetscapes, restaurants, businesses and other places that caught our attention. Rather than beginning with a predetermined aesthetic, we looked for recurring colors, forms, textures and experiences that could tell us something about the character of the neighborhood.
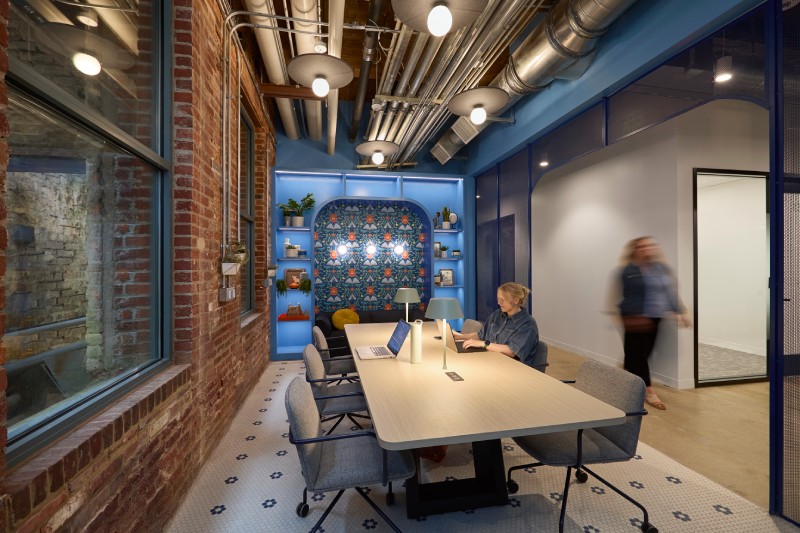
The finished color palette developed from a blend of AU’s brand identity and the colors we found throughout downtown Durham. The city’s strong sports culture, represented by the Durham Bulls and Duke Blue Devils, inspired the prominent use of vibrant blue tones throughout the space. Complementing these hues are softened reds and rust tones drawn from the city’s historic brick architecture and former tobacco warehouses.
We were also drawn to the abundance of Art Deco architecture, which inspired the bold patterns used in the dedicated open office carpet and the upper breakroom wallcovering. At Letterpress Books, a beloved local independent bookstore, a stained-glass ceiling became the inspiration for the custom ceiling wallcovering for AU’s Community Garden. Our flooring selections were similarly influenced by the mosaic tile patterns found at the entrances of local restaurants and public spaces. Together, these details allowed local character to emerge through the design rather than being applied to it.
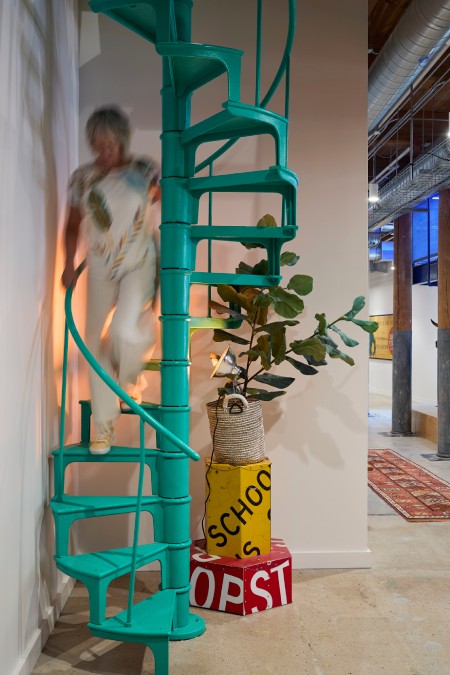
Durham is also known for its raw, industrial character. To honor that authenticity, we preserved existing elements such as exposed brick walls, concrete flooring and wood ceilings wherever possible. These original materials provide a backdrop that reflects the city’s grit and history, while new design elements and furnishings introduce strategic moments of color, energy and brand expression throughout the space.
It all reinforced the broader lesson that if a workplace is intended to build community, designers need to understand the community outside the workplace, too.
American Underground asked us to create what the team called “unexpected moments” throughout the workplace. That gave us permission to move beyond a conventional formula of desks, conference rooms and collaboration areas.
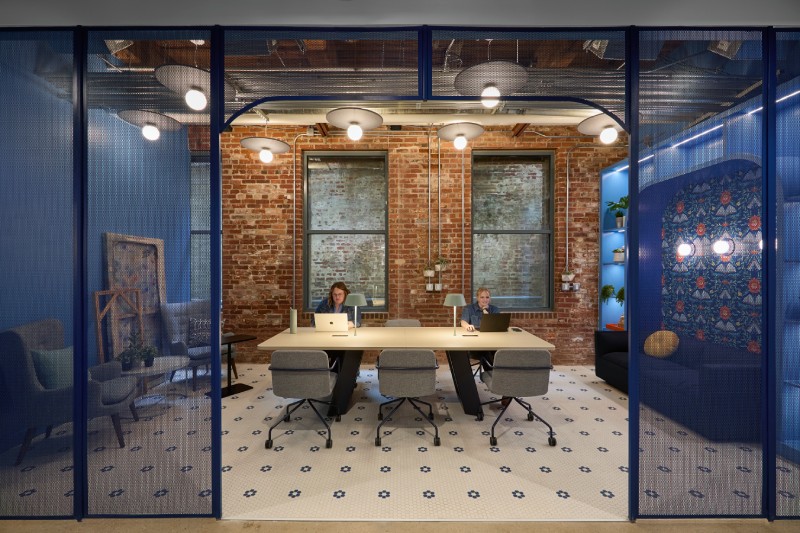
The Botanical Library is one idea that stemmed from this new thinking. Its location on the lower level receives less natural light, something that could easily have been treated as a deficiency. Instead, we embraced the condition and created an environment that feels appropriate to the darker, more intimate setting. There was also an emotional reason behind the idea. At its former location, AU had a private rooftop garden where members could grow vegetables, herbs and flowers. Leaving that behind was a genuine loss for the members. The Botanical Library and Community Garden became new ways of carrying some of that experience into AU’s next home.
Not every space needs to support the same mood or activity. In fact, the opposite can be more valuable. Giving people environments with distinctly different personalities allows them to choose what they need throughout the day, whether that is energy and interaction or a quieter place to retreat.
That variety also reflects the lifecycle of the companies AU serves. A startup might begin at a shared desk, then move to a private office. As it grows, the company could move into an office space capable of accommodating a team of around 10 people. At that point, success may actually mean leaving American Underground and establishing an independent office elsewhere. The workplace therefore needs to accommodate companies in motion.
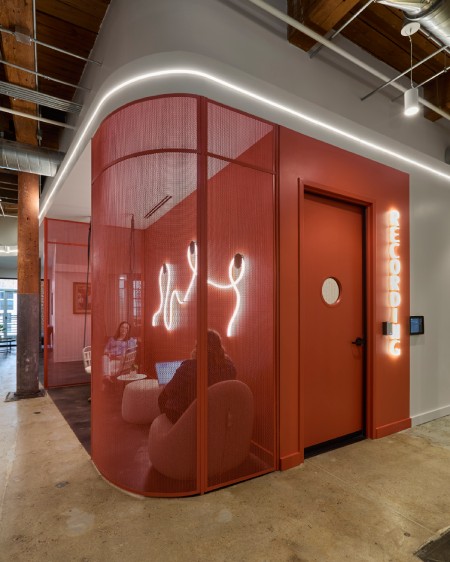
AU told us that private spaces between approximately 100 and 180 square feet were among its most popular offerings. Creating those spaces was therefore of utmost importance as we considered companies moving through different stages of growth.
It is a different way of thinking about workplace longevity. The goal is not necessarily to design around a fixed headcount or predict exactly how an organization will operate years from now. Instead, the design inherently supports people and companies as their needs change.
A few months after opening, one of the most interesting measures of success came from a member who asked whether AU membership had increased because it seemed like there were far more people around than at the former location. The significance wasn’t necessarily that more people were there. It was that there was a stronger sense of community.
We regularly walk through the workplace and see members using spaces throughout both levels. That activity is visible in a way it wasn’t before, and it reinforces the sense that each person is part of something larger than his or her individual company or workday.
That is ultimately why connection mattered so much to the design. For entrepreneurs, proximity to other people can create opportunities. Someone nearby may have solved the problem you’re facing, know the person you need to meet or bring a completely different perspective to an idea. Design cannot manufacture those relationships, but it can create conditions that make them more likely.
Editor’s Note: Megan Williams, RID-NC, NCIDQ is a senior interior designer with experience creating workplace and community spaces that bring people together. She believes the most successful spaces are those that tell a story, foster meaningful connections and create a genuine sense of belonging.